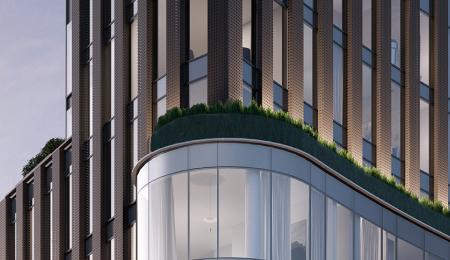


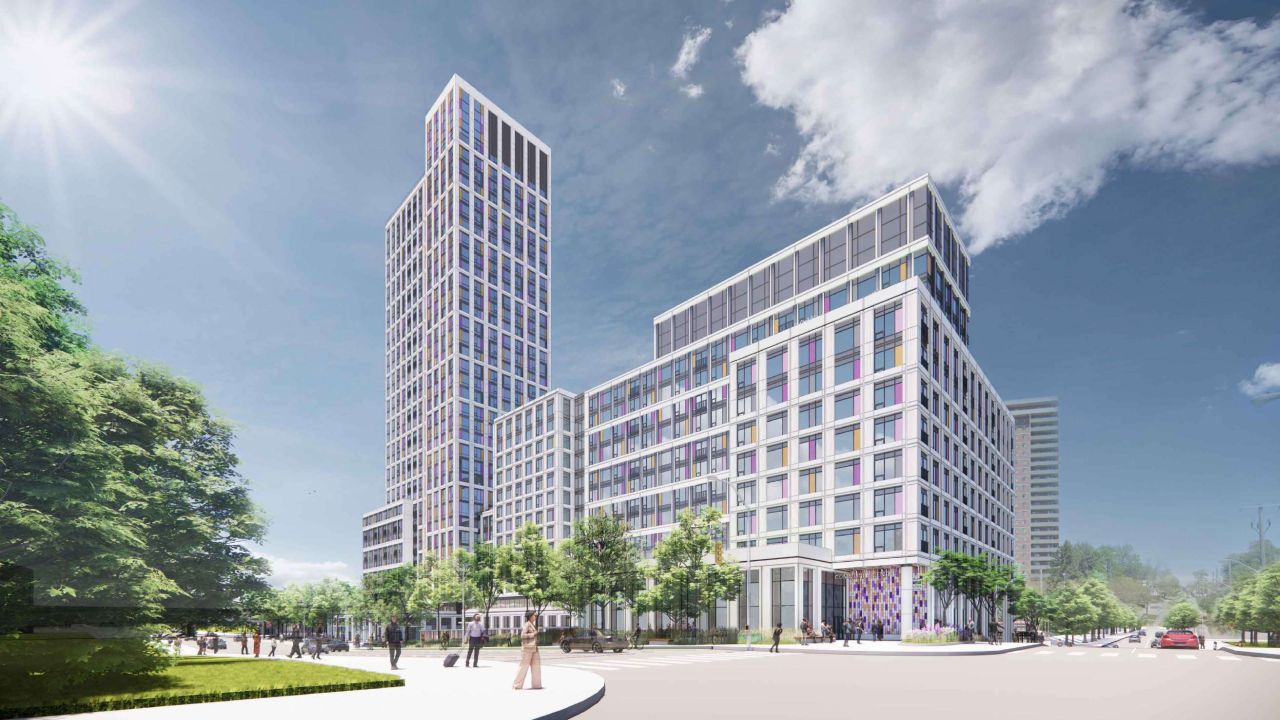
Since UrbanToronto’s last update covering the October, 2025 ground breaking, work at 777 Victoria Park Avenue has progressed through excavation and into below-grade concrete construction, with two cranes now standing over the site at Victoria Park station. Designed by Sweeny &Co Architects for CreateTO, Alterra Group of Companies, and Mahogany Management, the development will pair 12- and 35-storey volumes containing purpose-built rental housing, retail, childcare, community facilities, and publicly accessible open space. Alongside 449 market-rate rentals, its 256 affordable homes, including deeply affordable options, are being delivered with support from the Canada Mortgage and Housing Corporation.
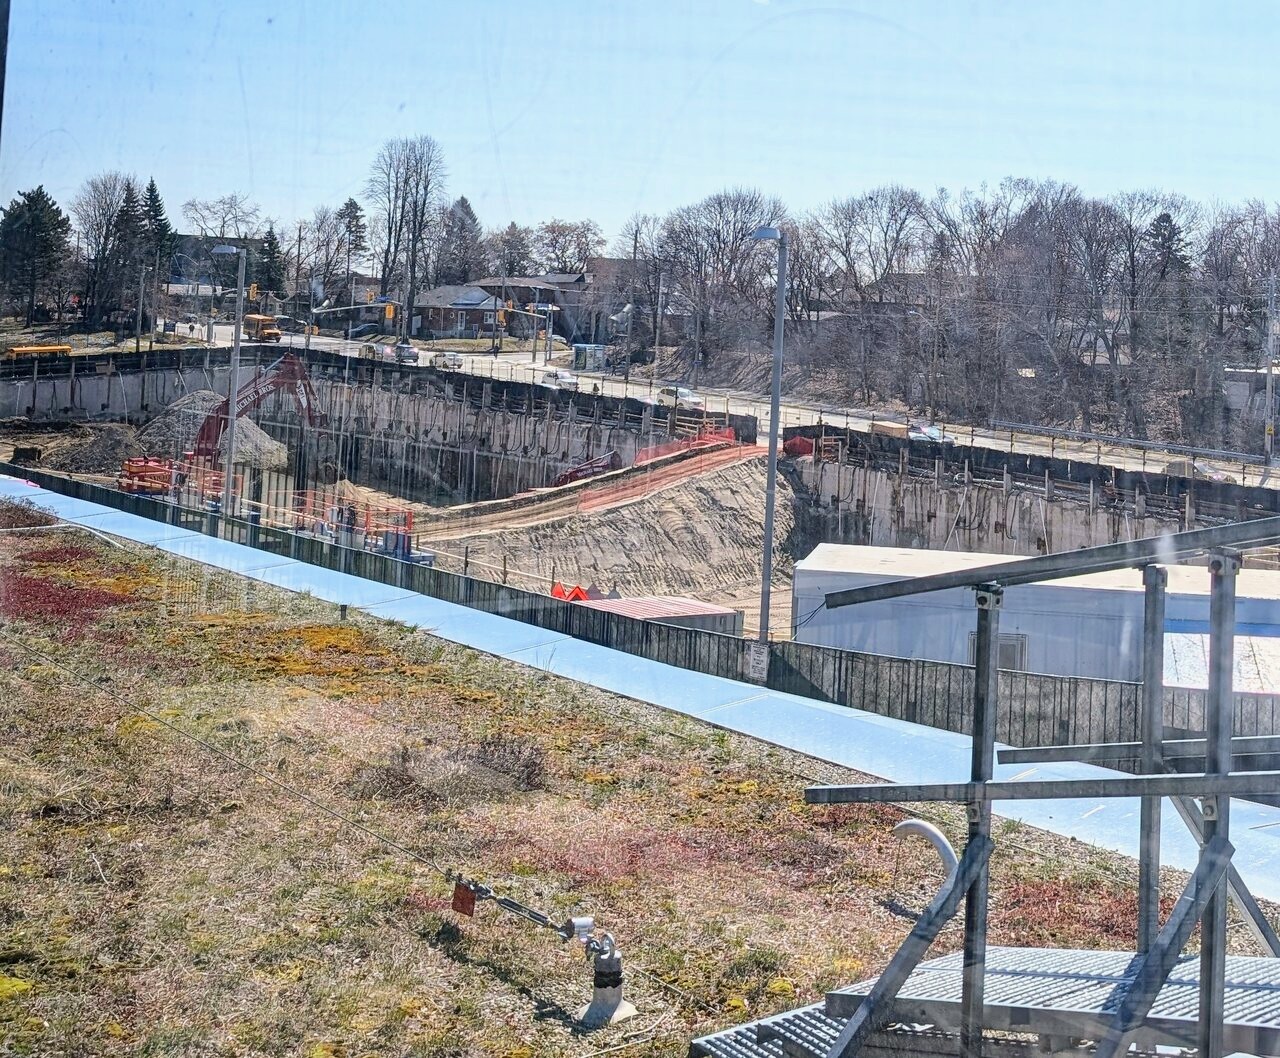
Through Victoria Park station windows in April, 2026, excavation can be seen progressing across the site’s single underground level. Along the west perimeter fronting Victoria Park Avenue, we see the reinforced shoring system, while a graded earth ramp descends from street level into the centre of the pit. At the left, a red excavator works amid stockpiles of excavated soil.
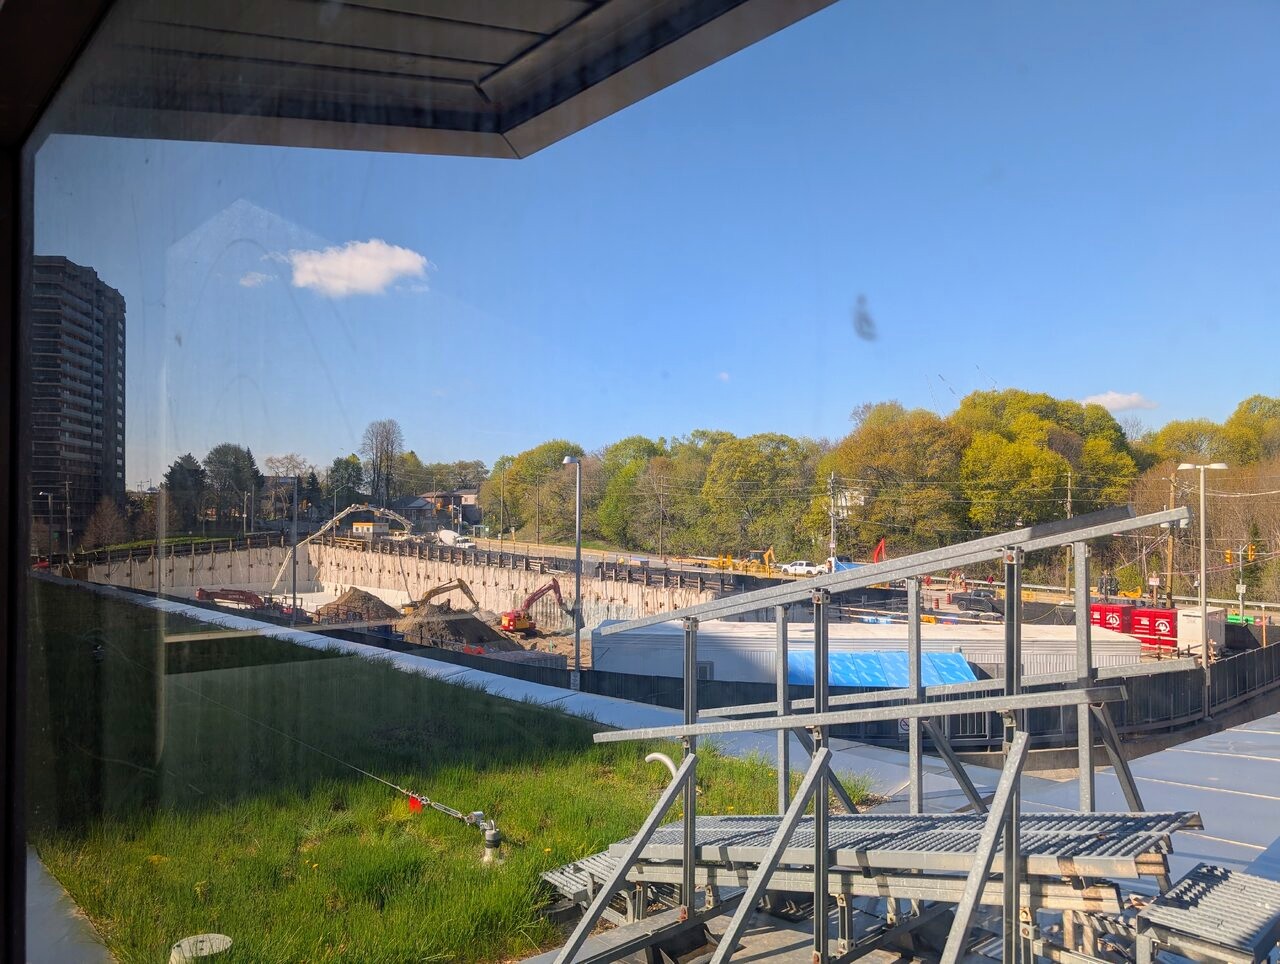
In a wider view from early May, 2026, a row of tieback anchors stabilizes the narrower south and longer west shoring walls. Near the centre of the pit, a pair of red-and-yellow excavators work beside stockpiles of soil, while at the south end, a concrete mixer truck feeds a white boom pump extending below grade. The pour is forming the concrete crane pad that will anchor the first tower crane.
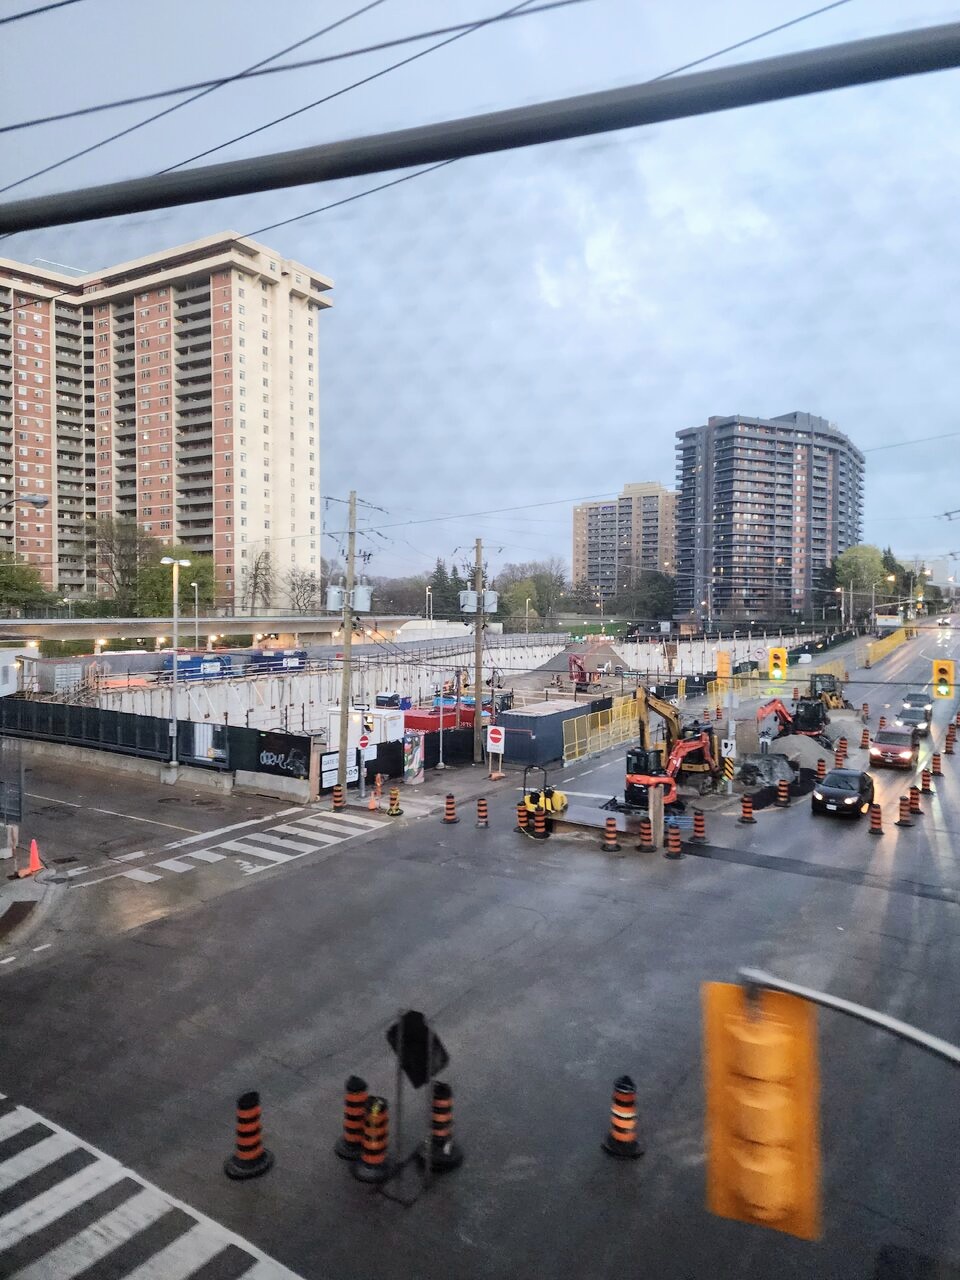
From an train entering the station, construction vehicles operate at the base of the pit and an earth access ramp descends from the southeast corner. Temporary timber edge protection encloses the excavation at grade, supplemented by yellow safety fencing along Victoria Park Avenue. In the foreground, compact excavators carry out roadway work amid stockpiled soil.
From Denton Avenue in late May, 2026, the site’s first crane rises in the south end of the pit for the future 12-storey building. Its mast is secured to a concrete foundation pad, surrounded by bundled rebar. Fresh concrete extends along the west side at the base of the pit, while excavators stand parked to the east and a large steel I-beam occupies the foreground to the right.
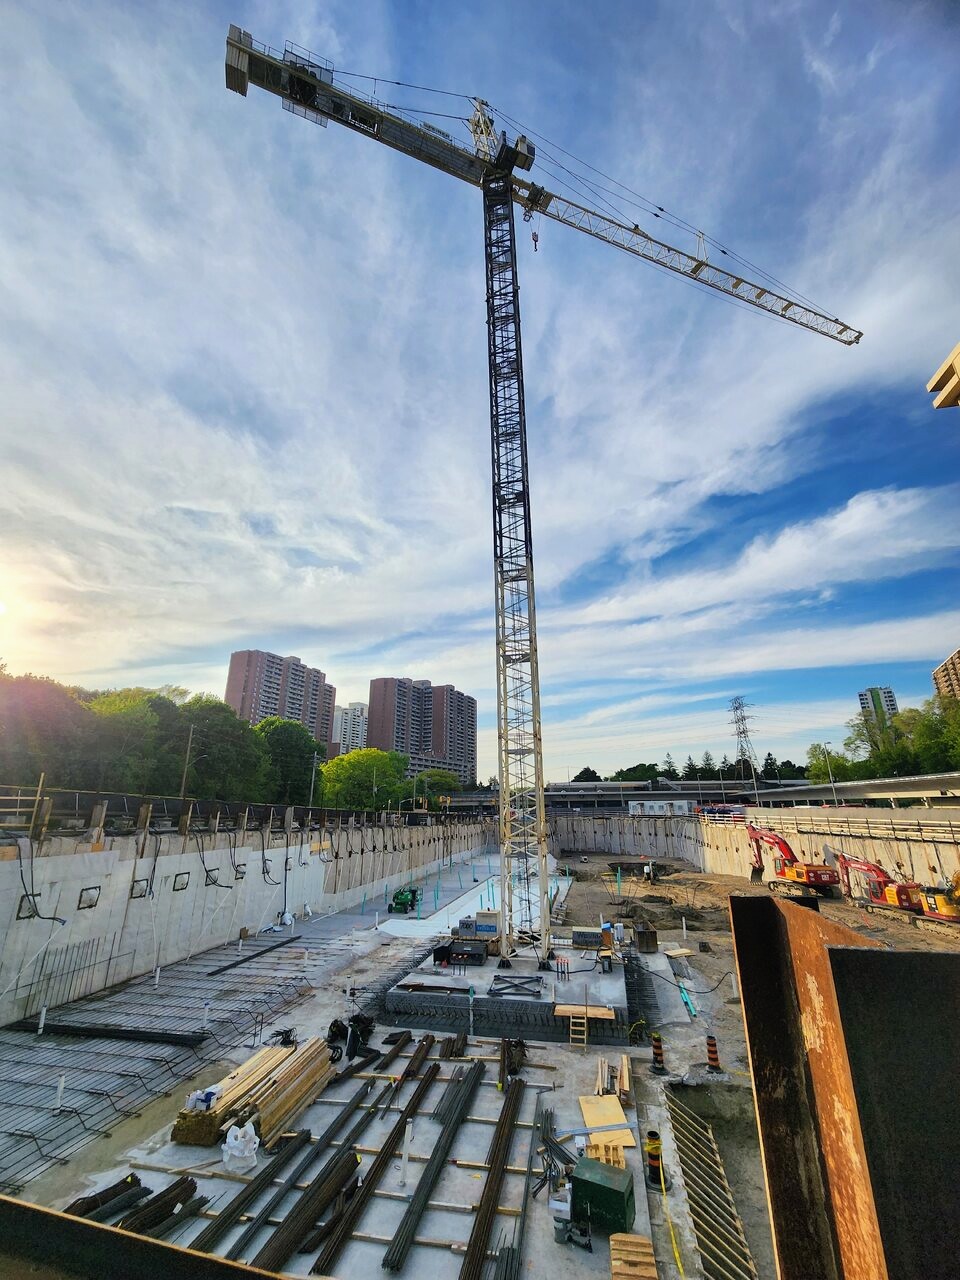
In June, 2026, a rebar mat has been assembled around the crane base in preparation for a foundation-slab pour. Along the west shoring wall, crews work from two red scissor lifts as they install vertical reinforcement, with flexible black hoses routed through the below-grade work area. The concentration of workers and rebar to the left contrasts with the remaining earthwork zone to the east.
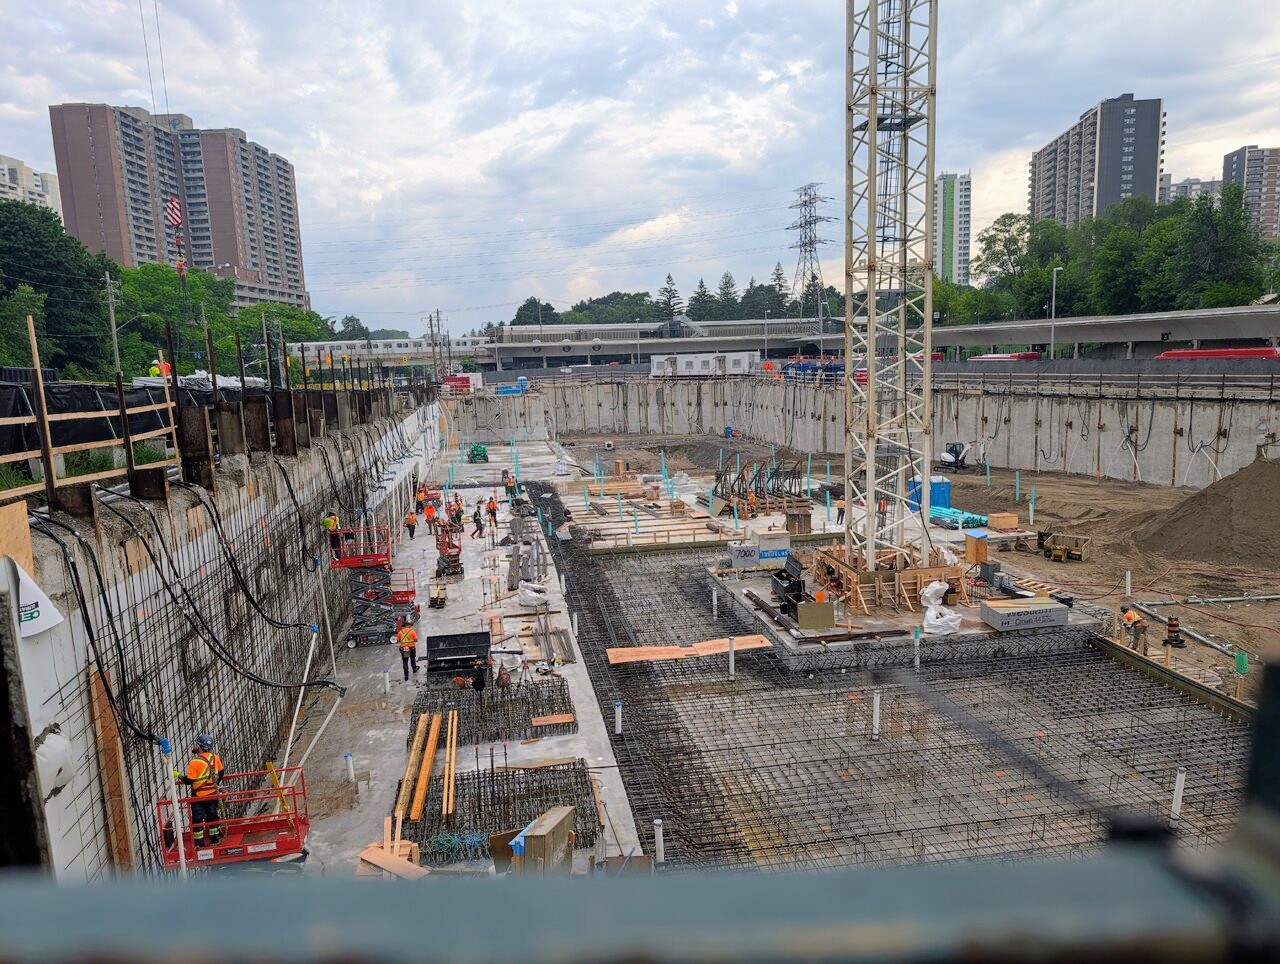
This month, below-grade construction has advanced across much of the excavation, with successive sections of the P1 floor slab now poured and wall formwork assembled around the crane. Reinforced-concrete columns rise from the slab with projecting vertical rebar emerging at grade from the wall and columns at the southwest corner. In the eastern foreground, a tightly spaced rebar mat awaits its concrete pour.
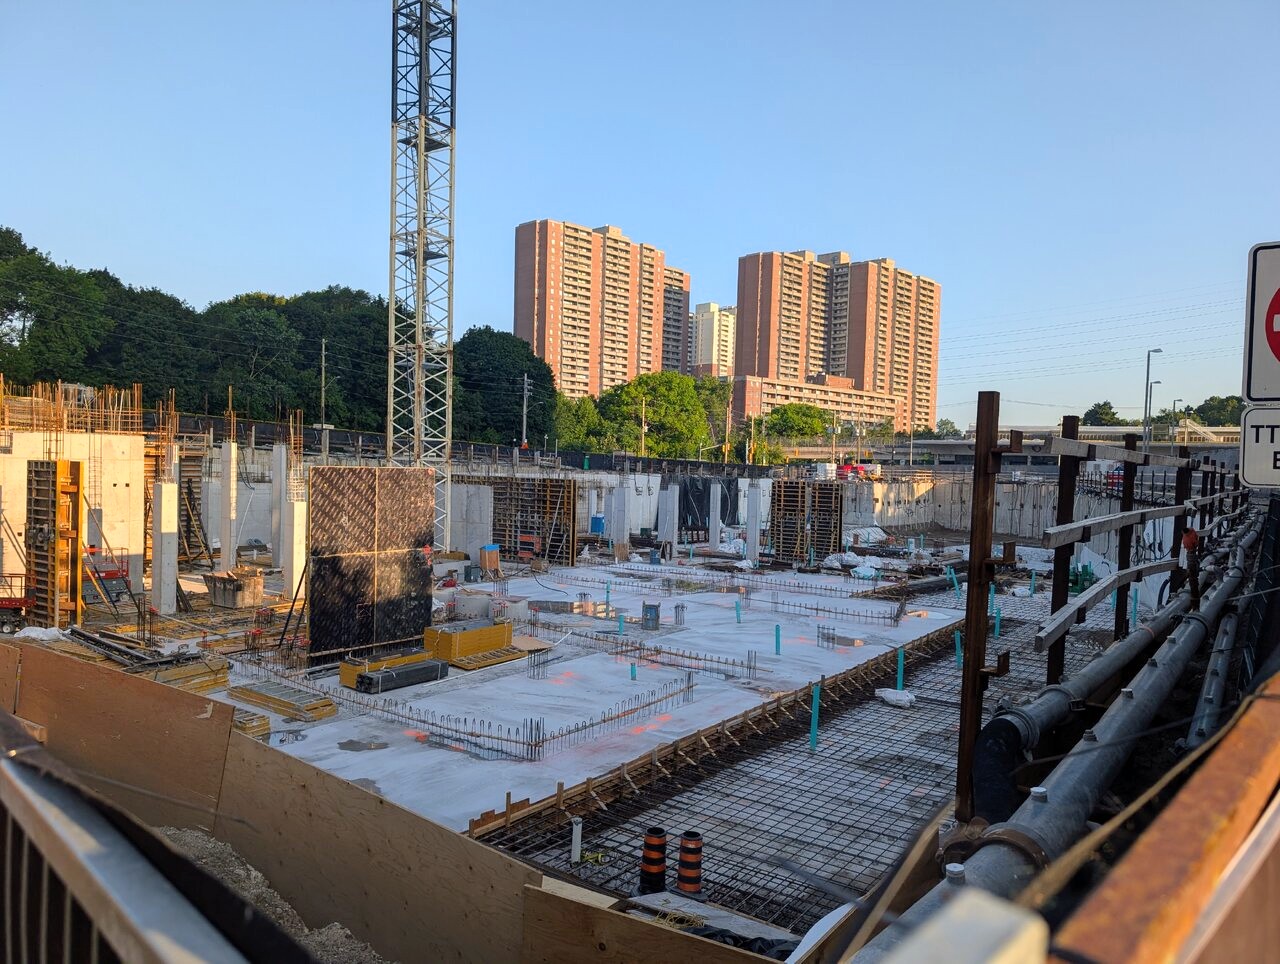
In the last couple of days, since the last photos were posted to our thread, a second crane has been assembled onsite. Upon completion, the 46.63m mid-rise and 112.74m tower will contain 705 rental homes, comprising 449 market-rate and 256 affordable units.
UrbanToronto will continue to follow progress on this development, but in the meantime, you can learn more about it from our Database file, linked below. If you’d like, you can join in on the conversation in the associated Project Forum thread or leave a comment in the space provided on this page.
More Articles
Ace Hotel Toronto awarded the 2026 Governor General’s Medal for Architecture
Located in Toronto’s historic Garment District, Ace Hotel Toronto reflects the regenerative power of thoughtful architecture. Designed by Shim-Sutcliffe Architects in collaboration…
Read More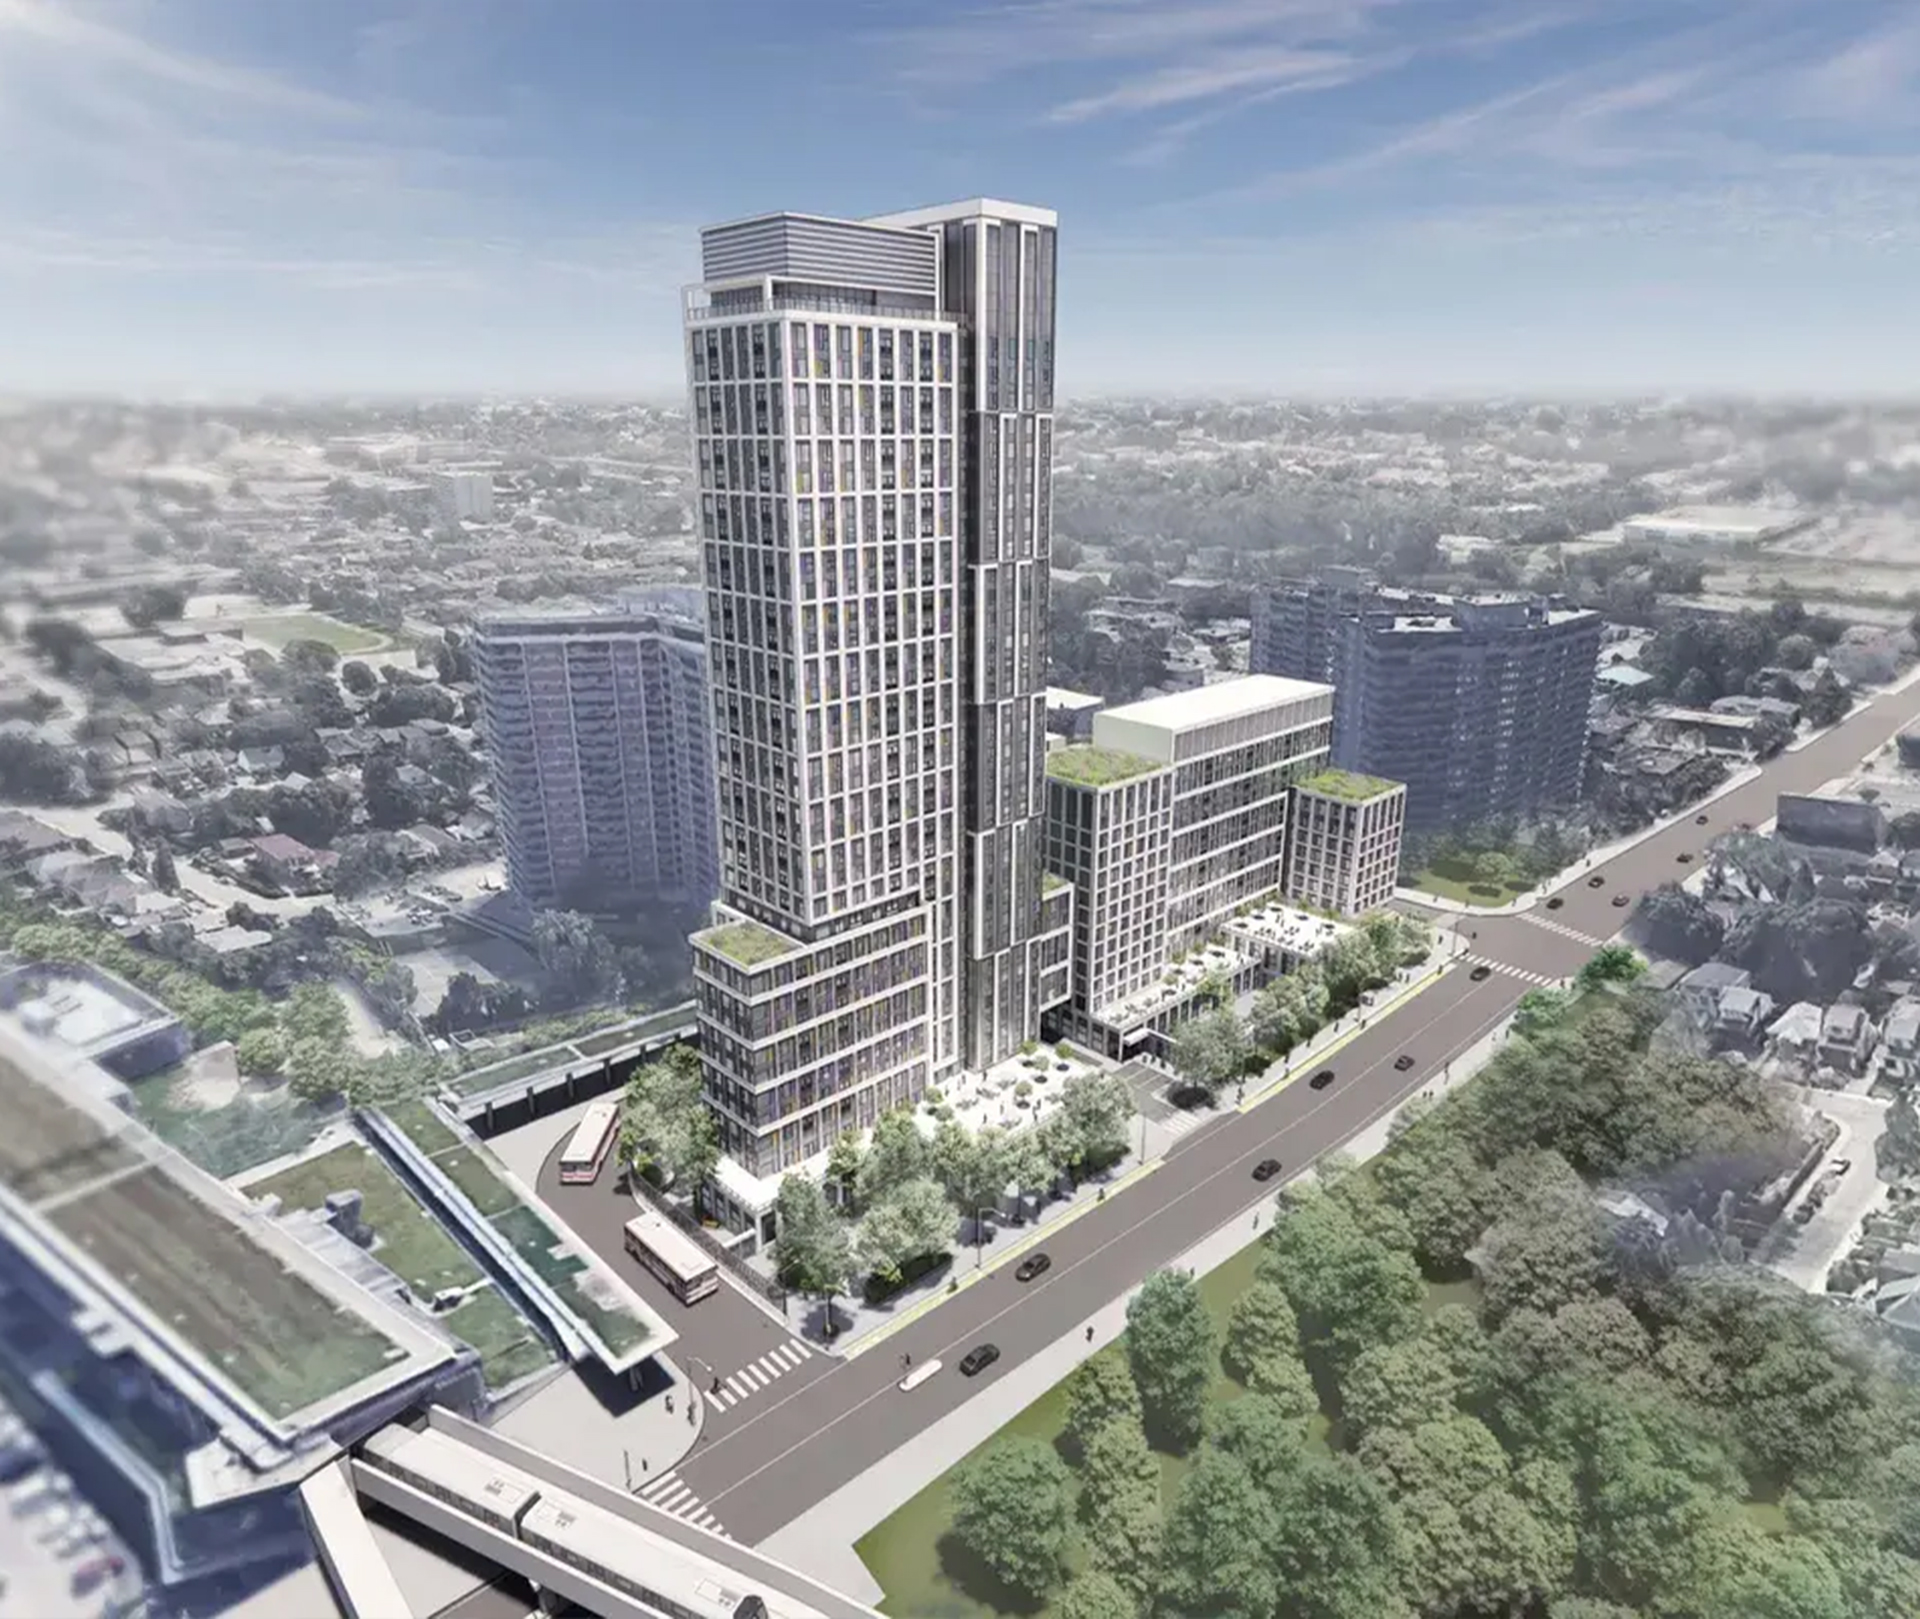
CreateTO celebrated five groundbreakings in 2025
2025 was a productive year for kick-starting construction of new housing developments on City-owned sites. CreateTO, the organization that manages the City…
Read More
Ground Broken for 256 Affordable Rentals at 777 Victoria Park Avenue
Major construction has started at 777 Victoria Park Avenue, where a former TTC commuter lot beside Victoria Park station in Scarborough's Oakridge area…
Read More